
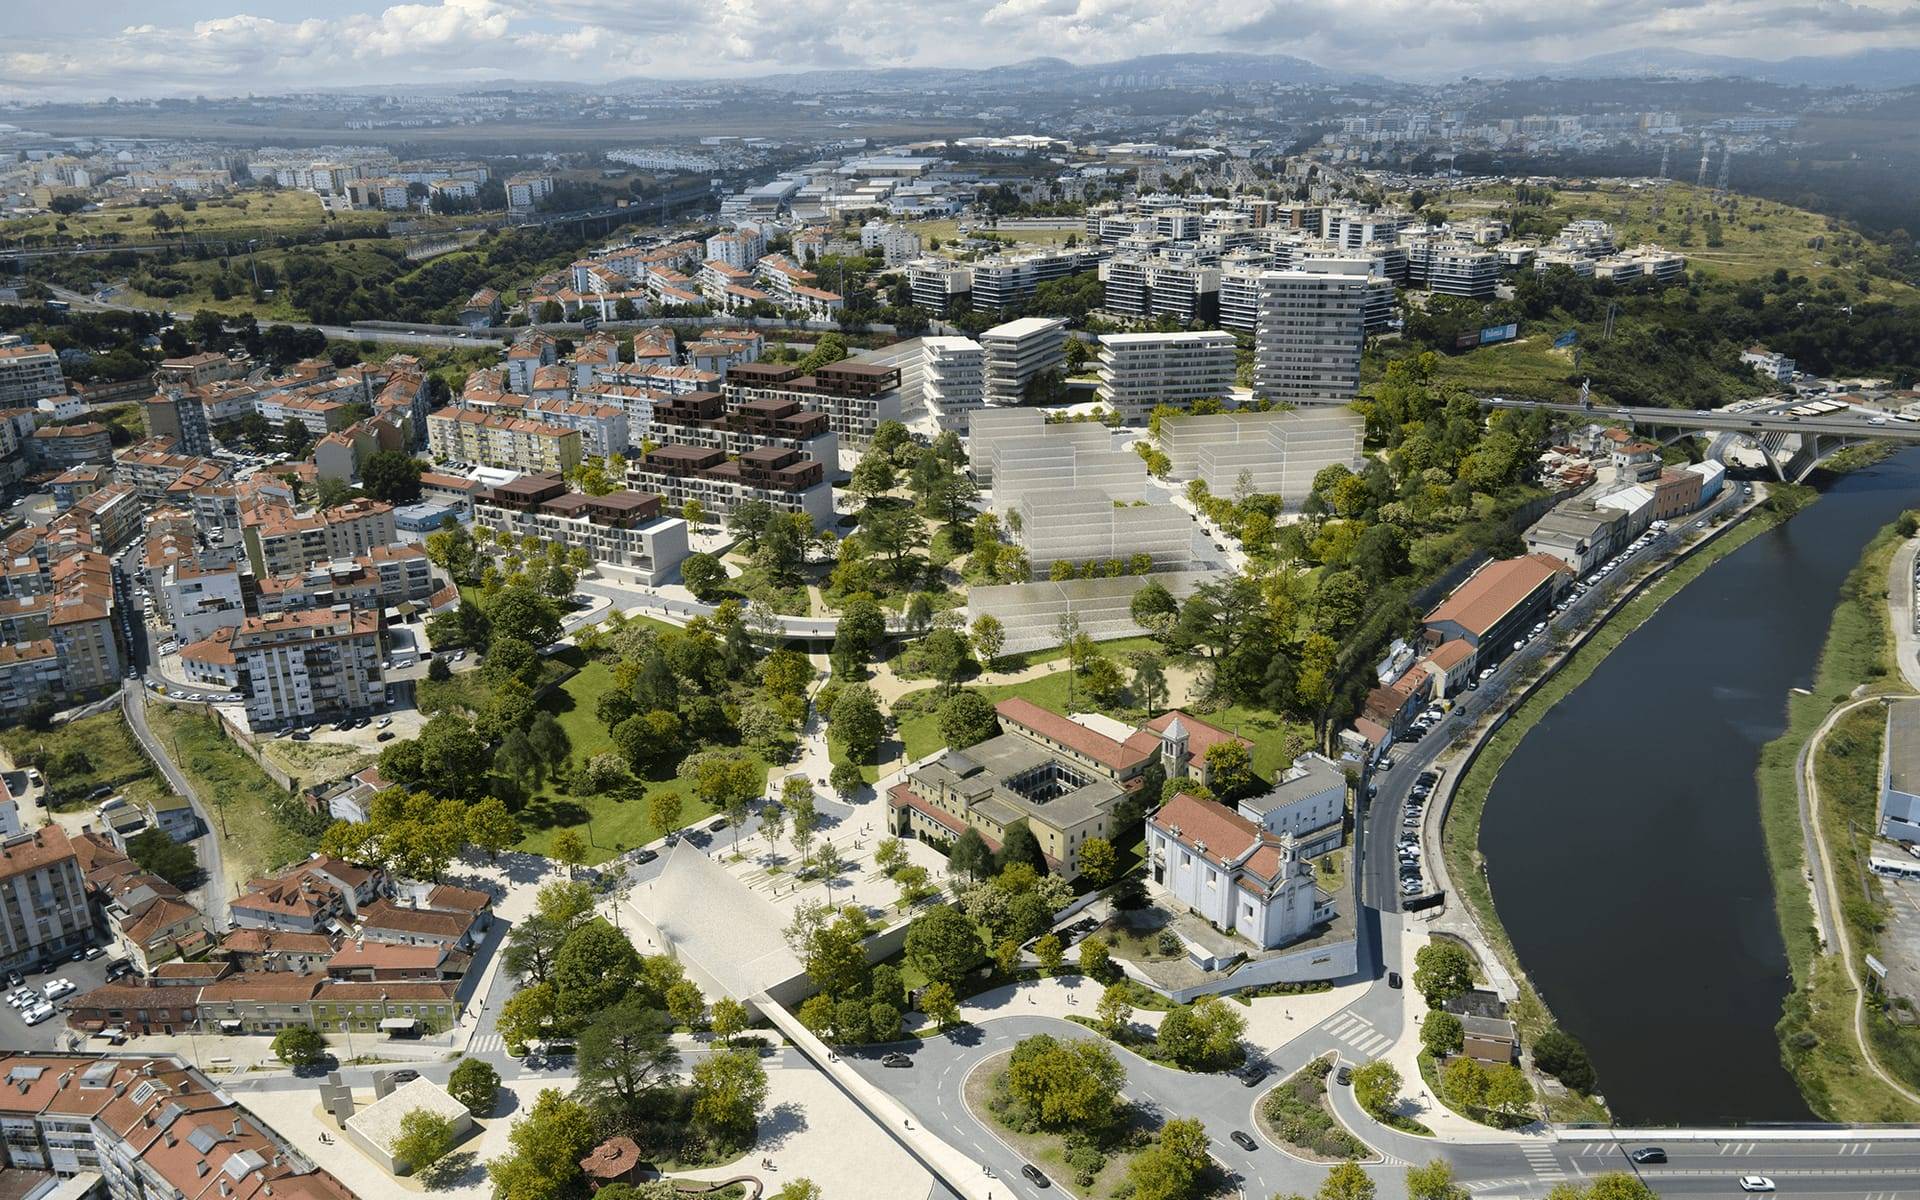
Sacavém · Loures · 20 min from Lisbon
A new address with a story
Between the Tagus and the Trancão, next to the 16th-century convent where the Clarissas lived.
Concept
A new neighbourhood, rooted in centuries
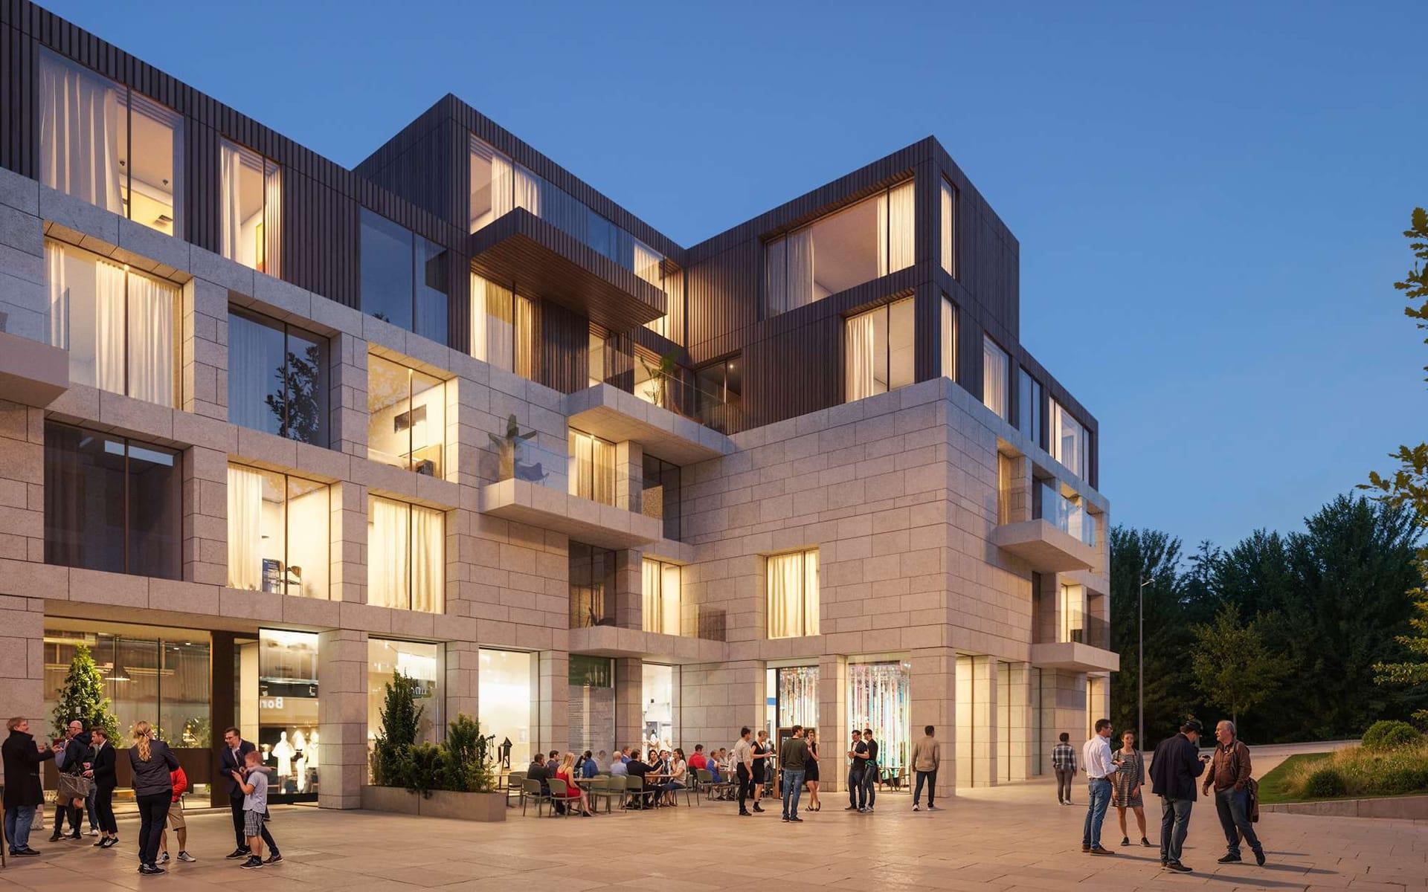
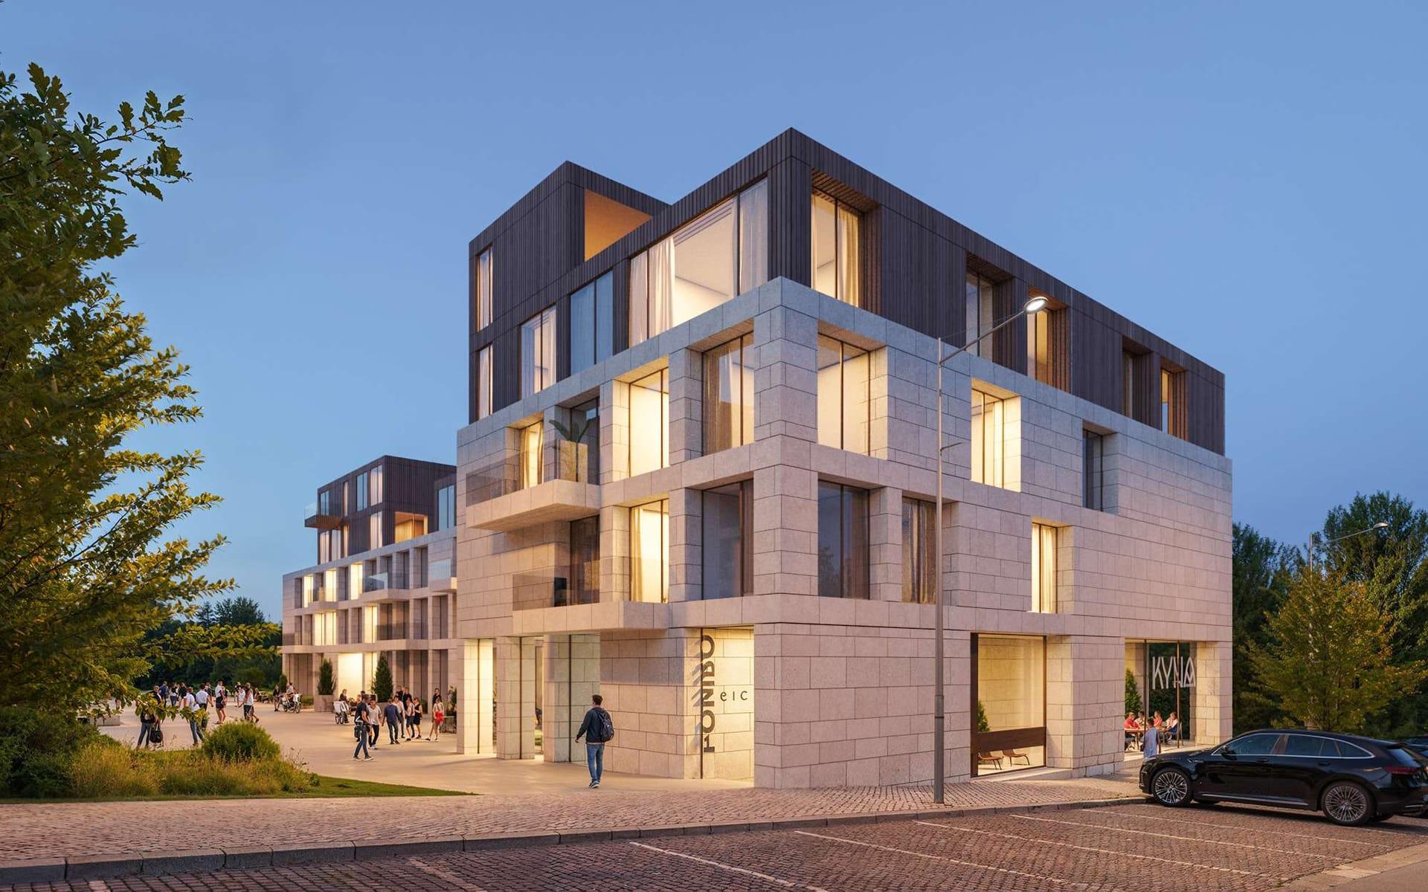
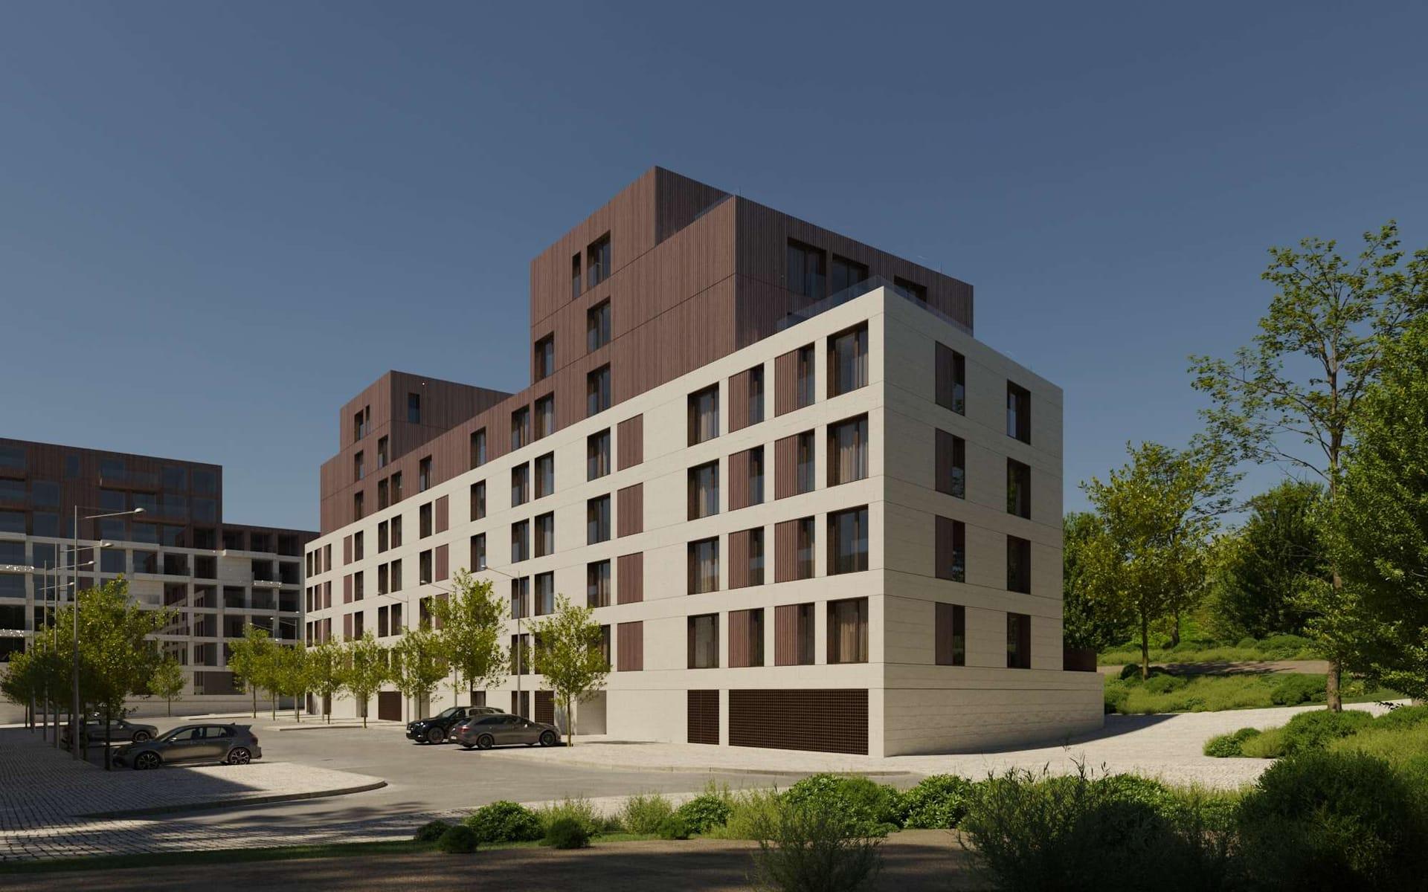
Clarissas rises in Sacavém, between the Tagus and Trancão rivers, beside the 16th-century convent that gives it its name. Over 700 apartments from T1 to T4, shops and services at street level and 4 hectares of green space shape a new way of living at the gates of Lisbon.
S+A architecture
Designed by Miguel Saraiva
T1 to T4
Including T3 and T4 duplex
River views
Tagus and Trancão
Green space
4 hectares of green
Integrated living
Shops and services on site
Over 700 homes
In 4 phases
Masterplan
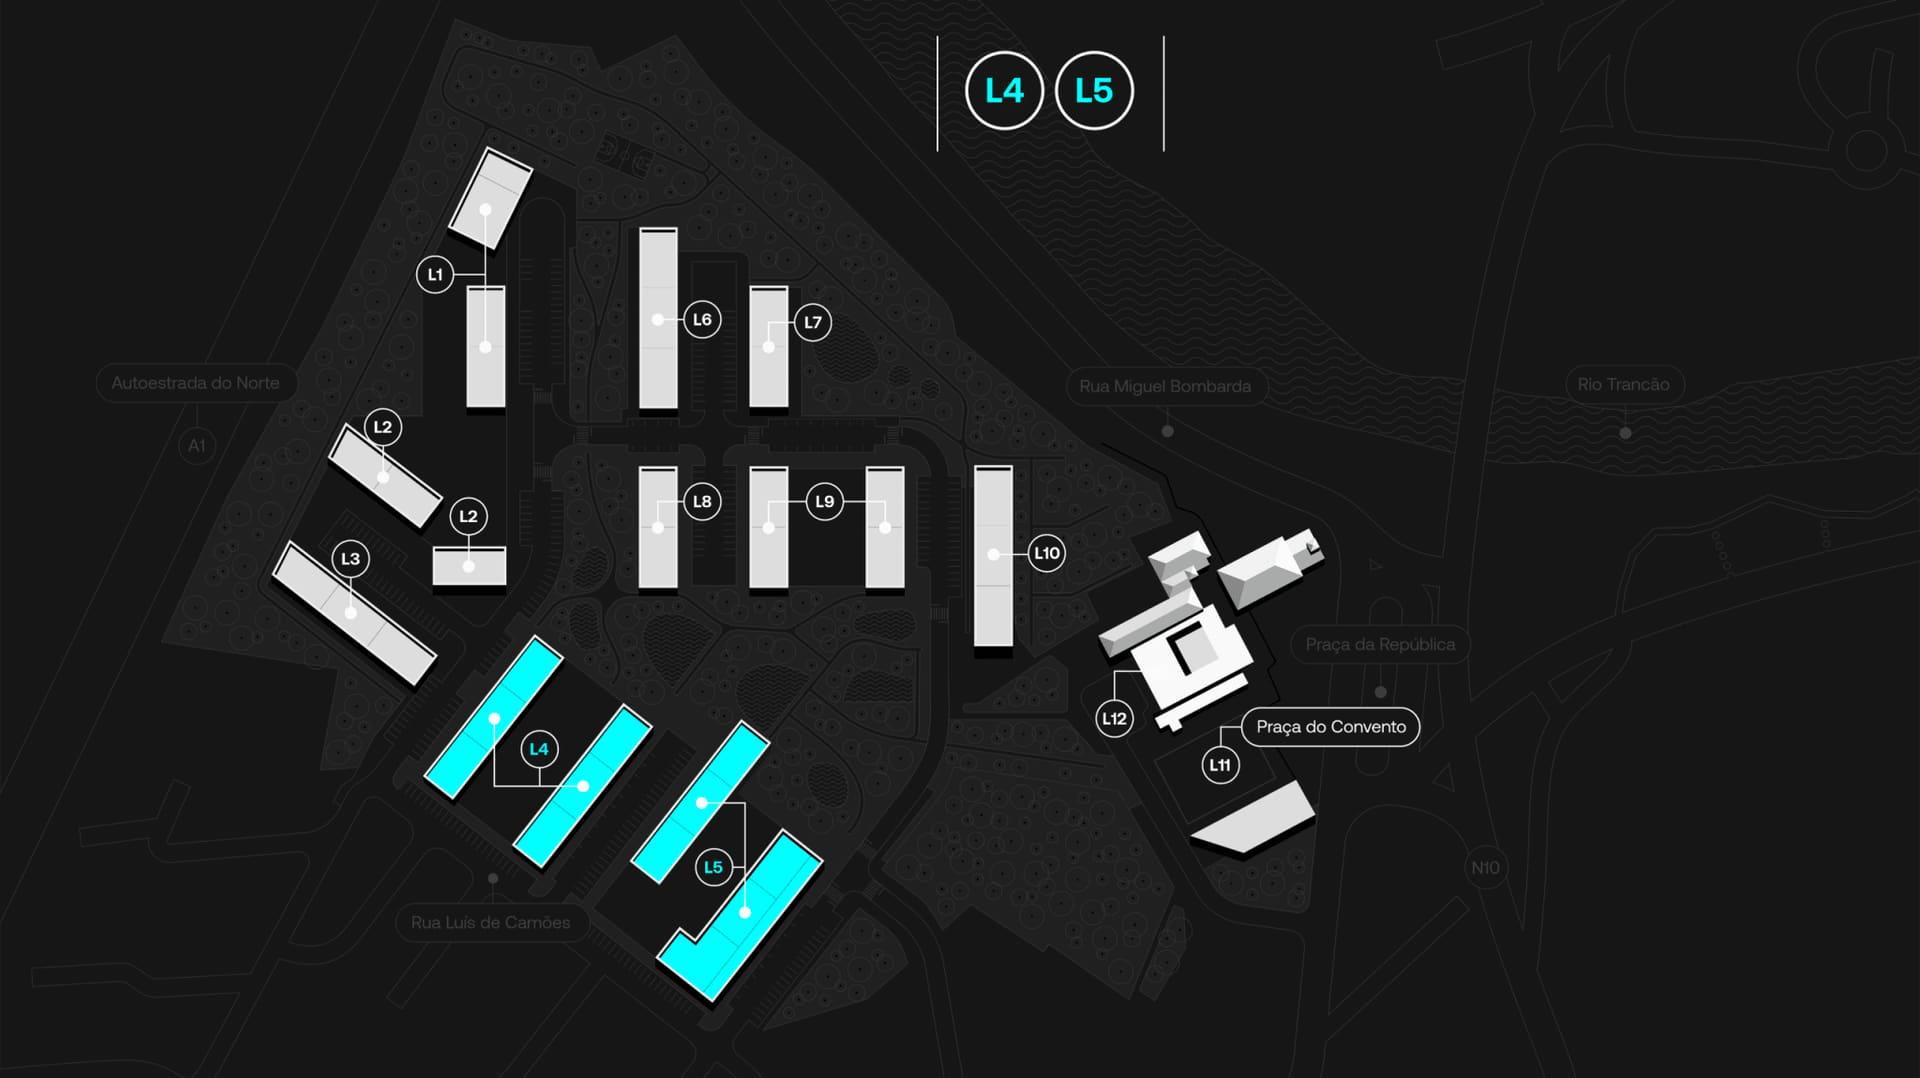
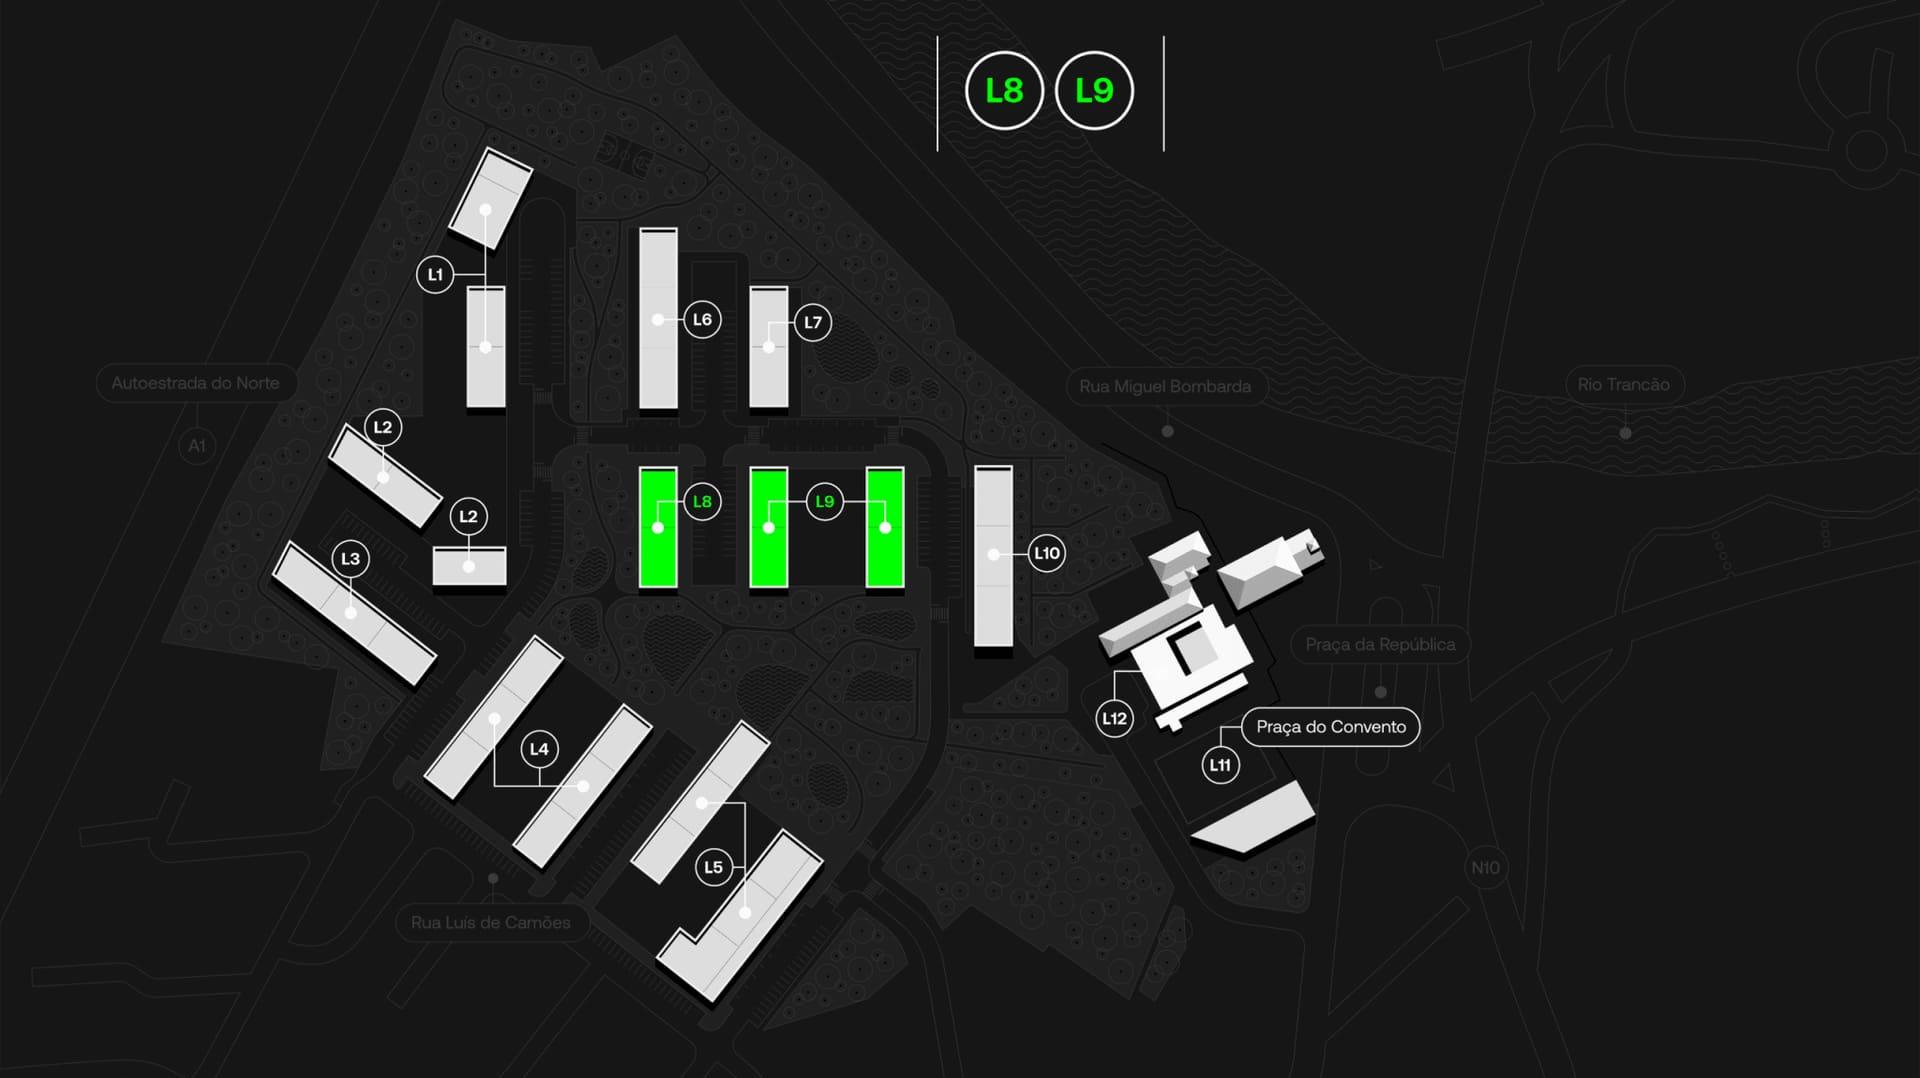
Four phases, one neighbourhood
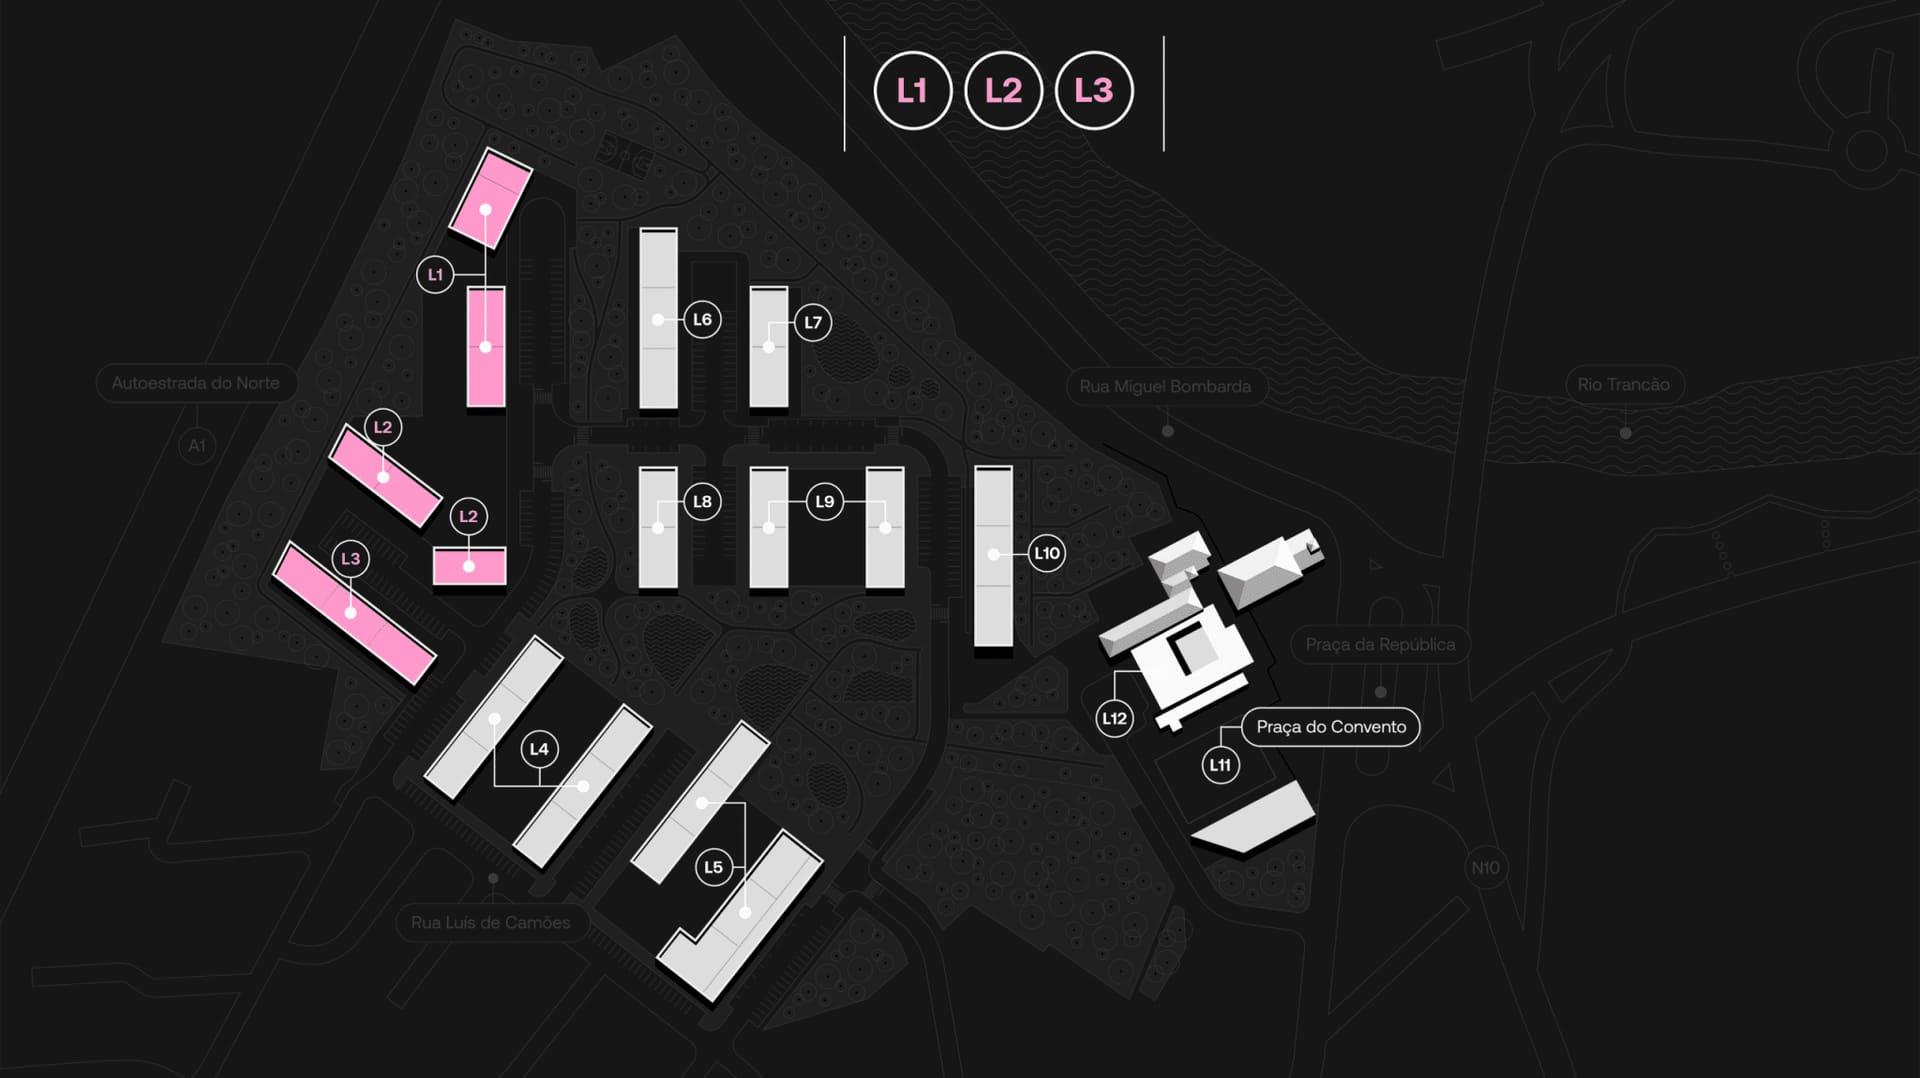
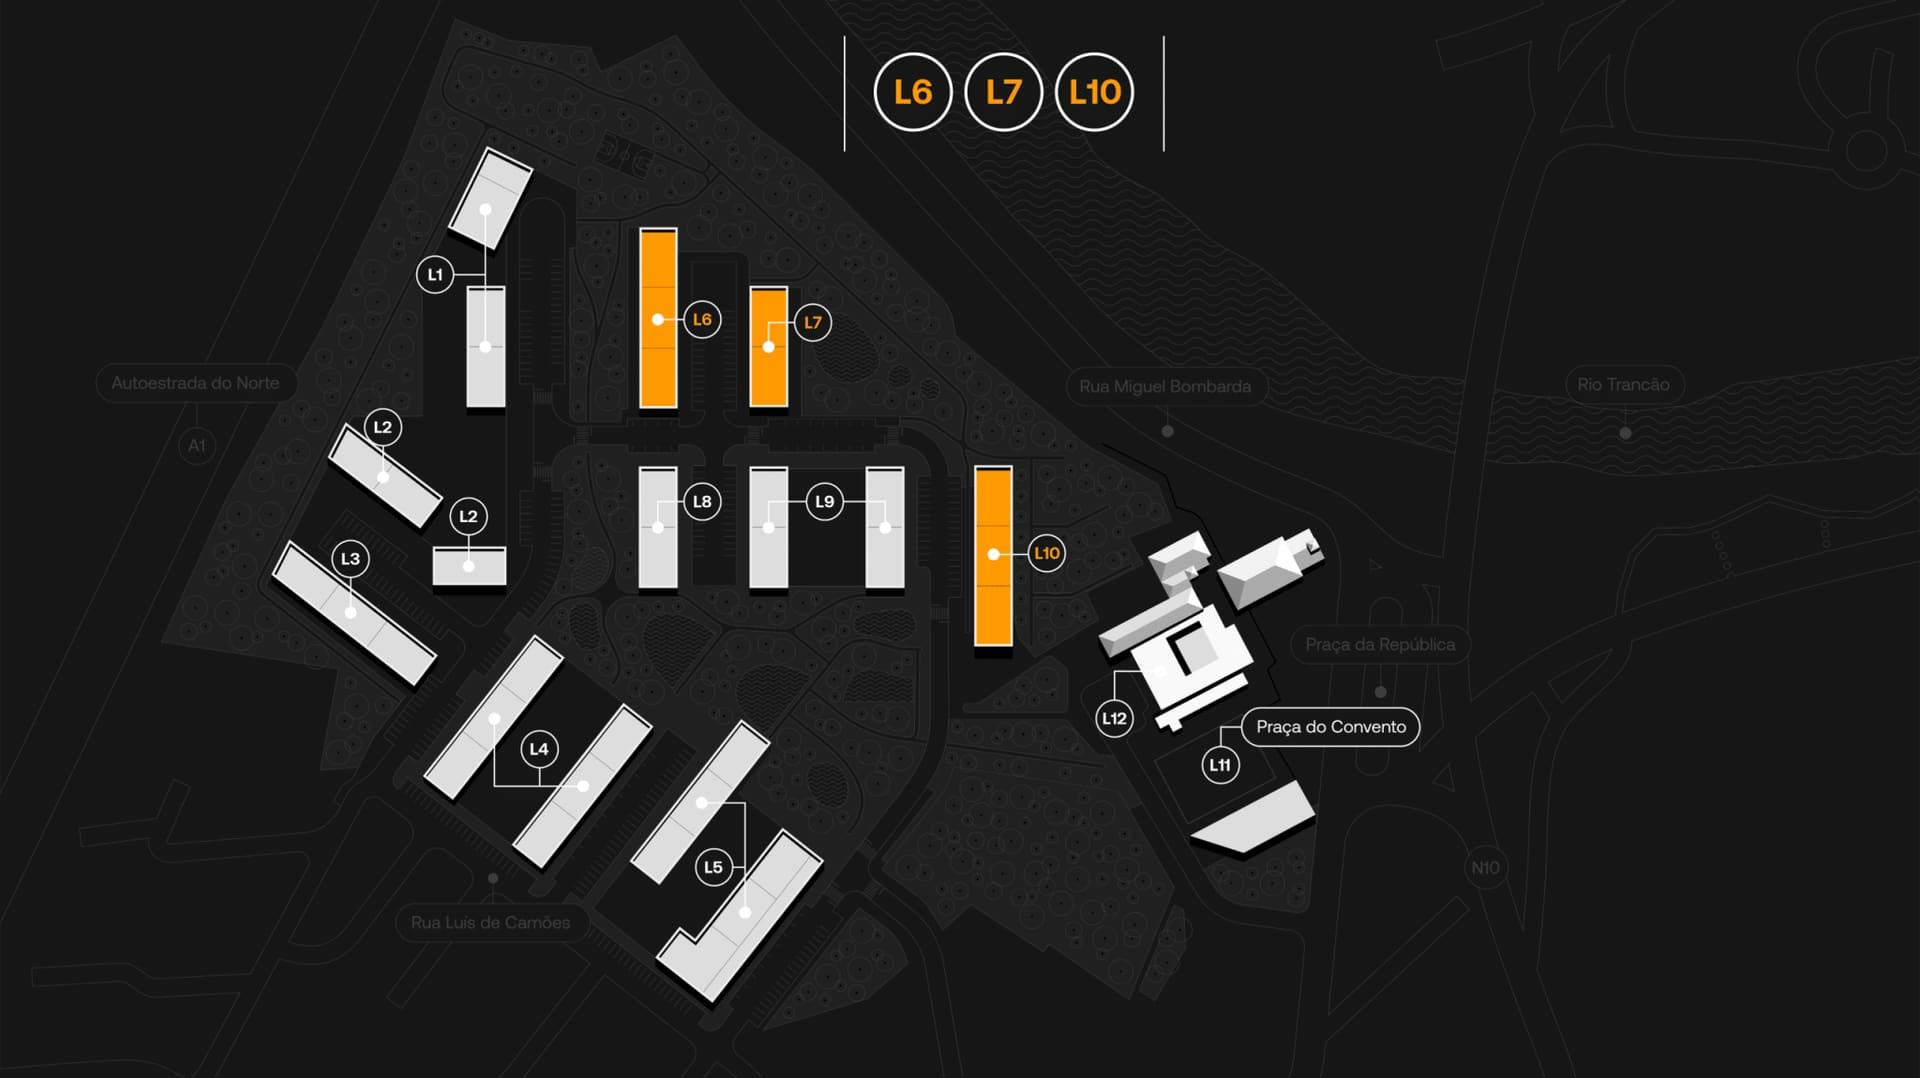
- Sales open
- March 2027
- Planned start
- 2026
- Apartments
- 186
- Homes available
- 123
Phase 1 (planned start: 2026) – 186 apartmentsSee details
Lot 4
75 available- 6 buildings | single condominium;
- Typologies: T1 (36), T2 (41), T3 (20), T3 Duplex (4), T4 Duplex (4);
- Shared basement with private parking and a 1,200 m² private garden.
Lot 5
48 available- 6 buildings | single condominium;
- Typologies: T1 (28), T2 (21), T3 (11), T3 Duplex (3), T4 (1), T4 Duplex (3);
- Shared basement with private parking for apartments and shops;
- Commercial area with supermarket and shops.
Clarissas in 3D
From neighbourhood to home, in a few taps
Fly over the neighbourhood with the convent, the gardens and both rivers. Pick a building and a floor, then see the plan, the interior and the view of each home.
- 1Neighbourhood
- 2Building
- 3Floor
- 4Home
Location
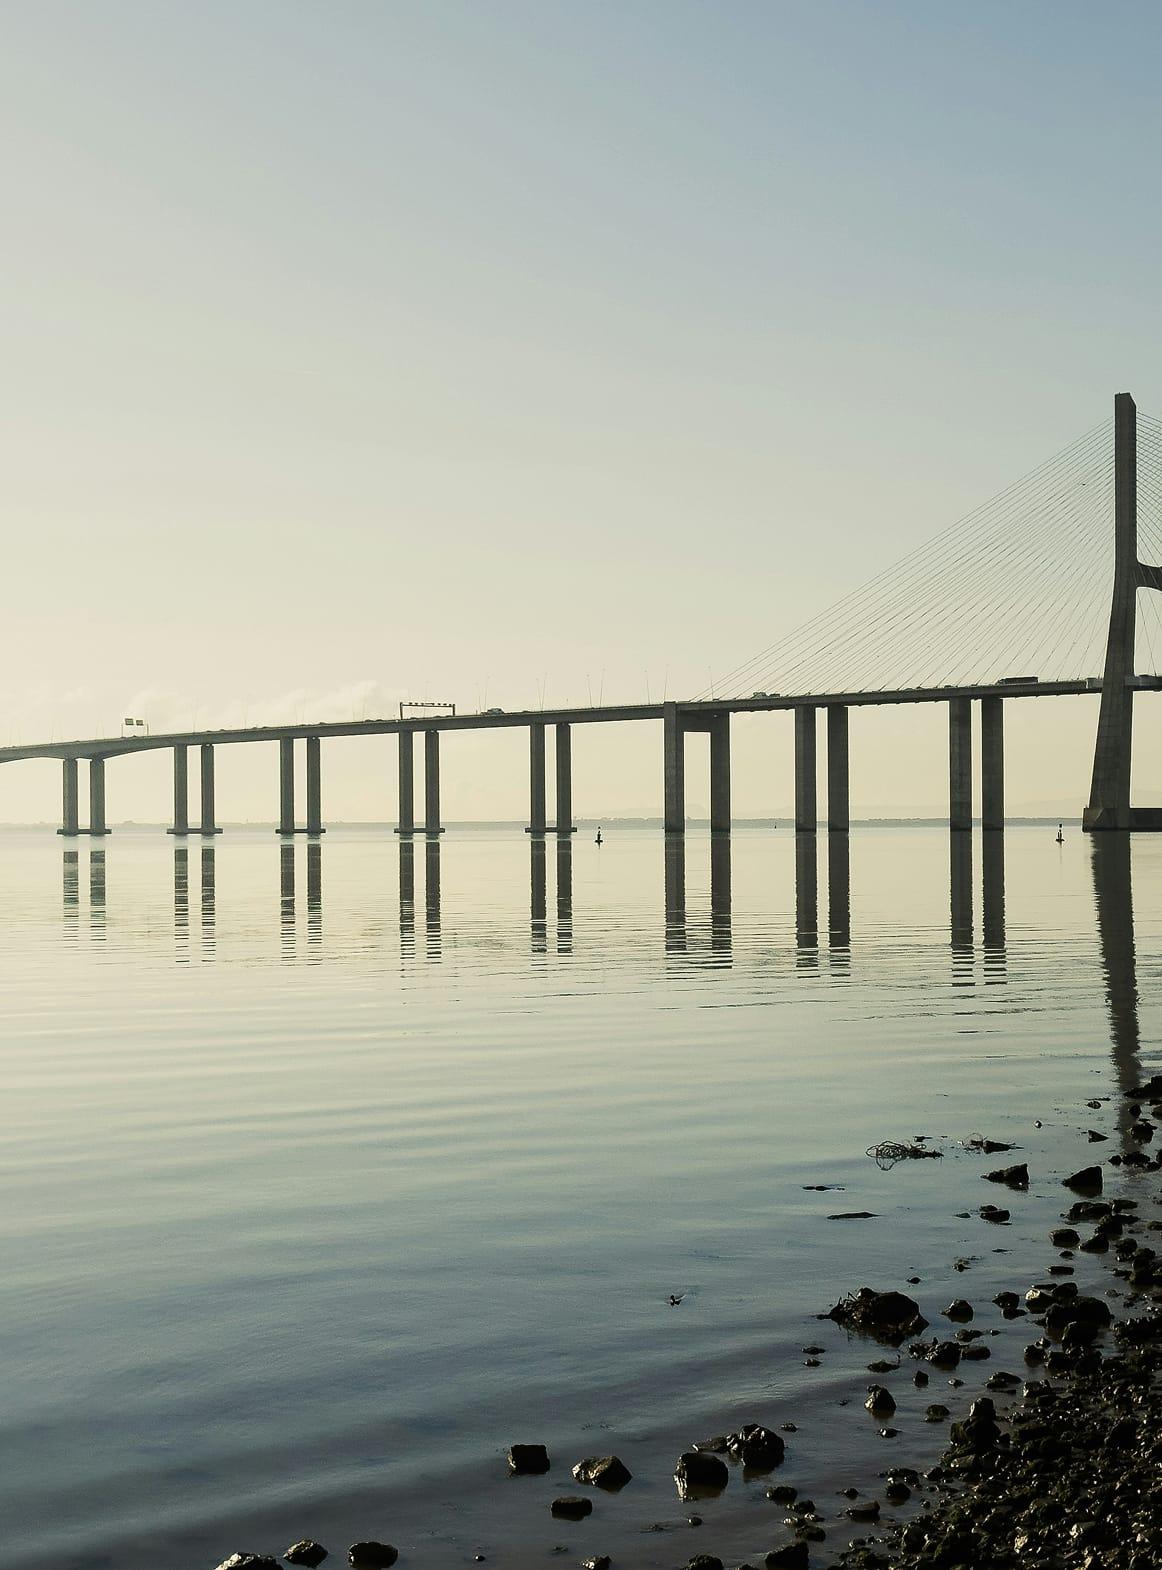
Close to everything, far from the noise
- Colégio Pedro Arrupe3min
- Secondary school4min
- Parque Tejo4min
- Sacavém train station8min
- Vasco da Gama shopping centre8min
- Parque das Nações9min
- CUF Descobertas hospital12min
- Airport12min
- Lisbon centre20min
Architecture
Designed by S+A
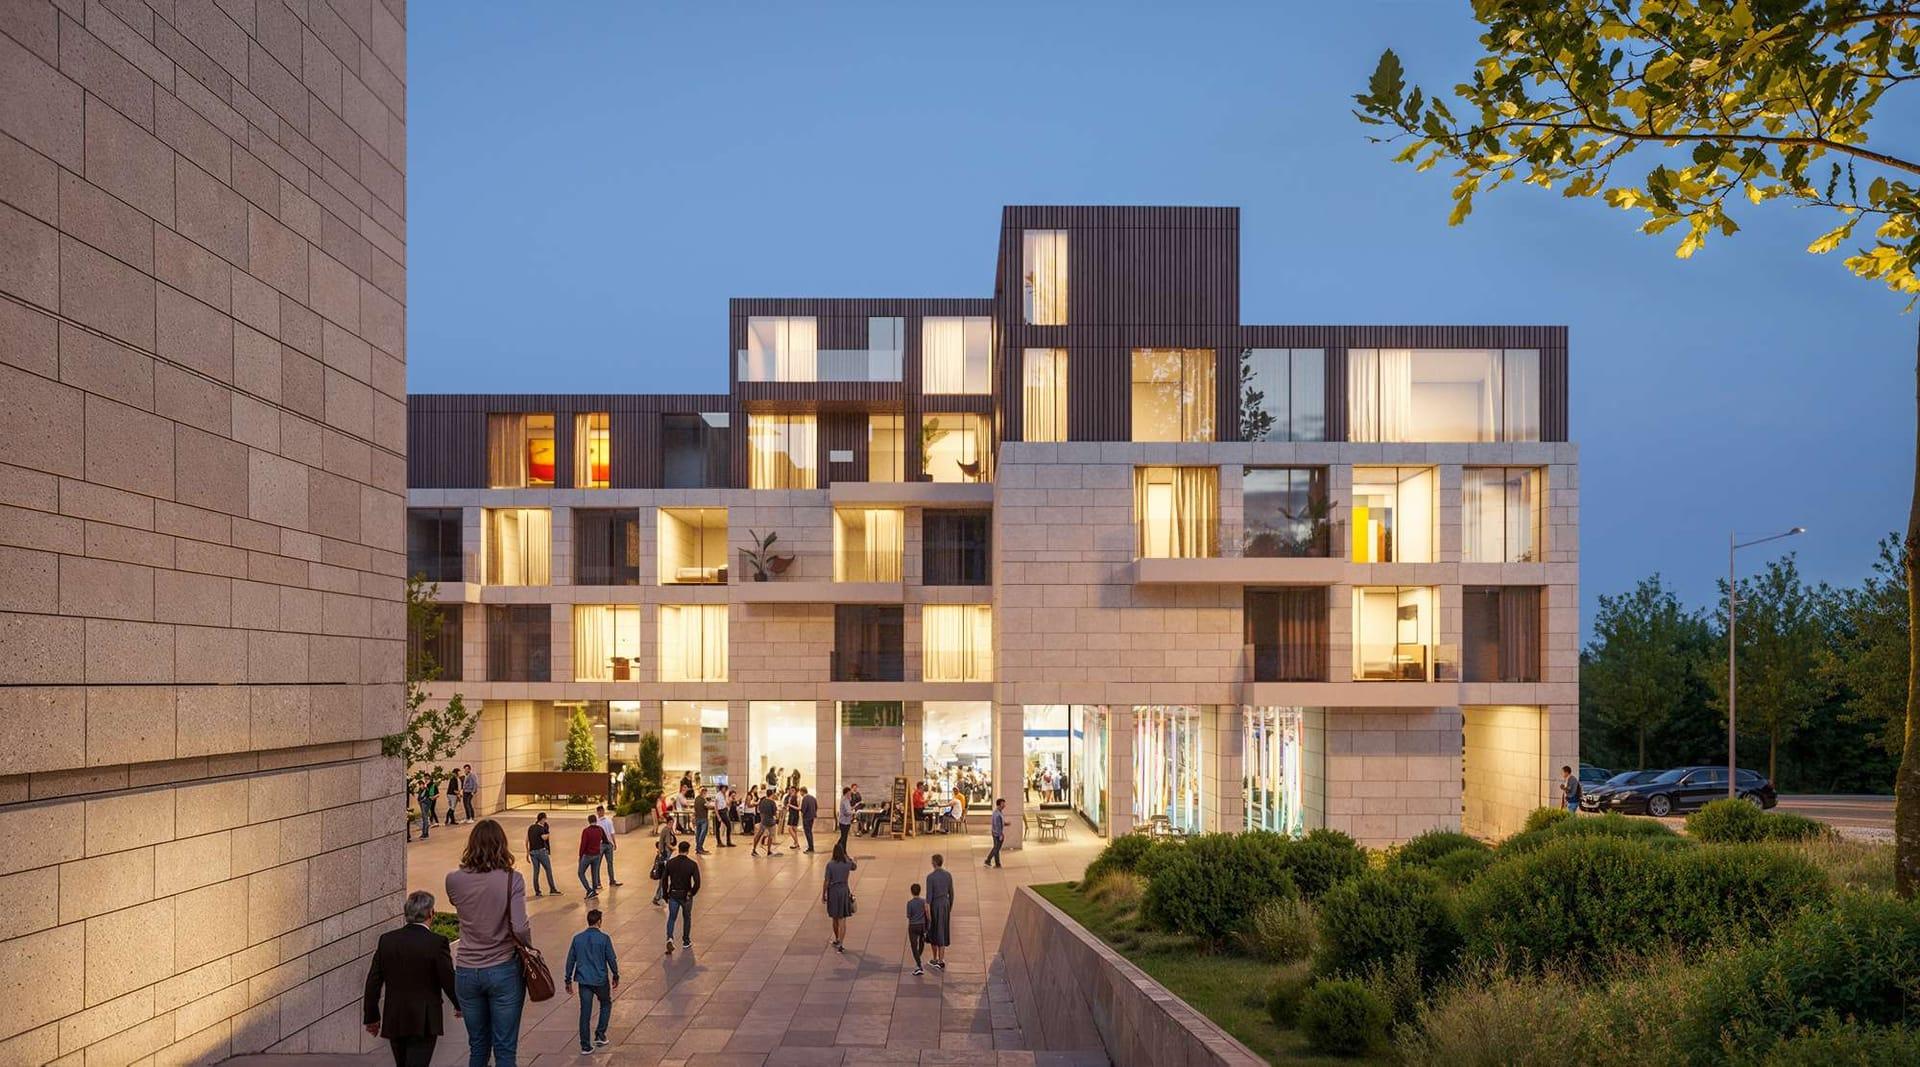
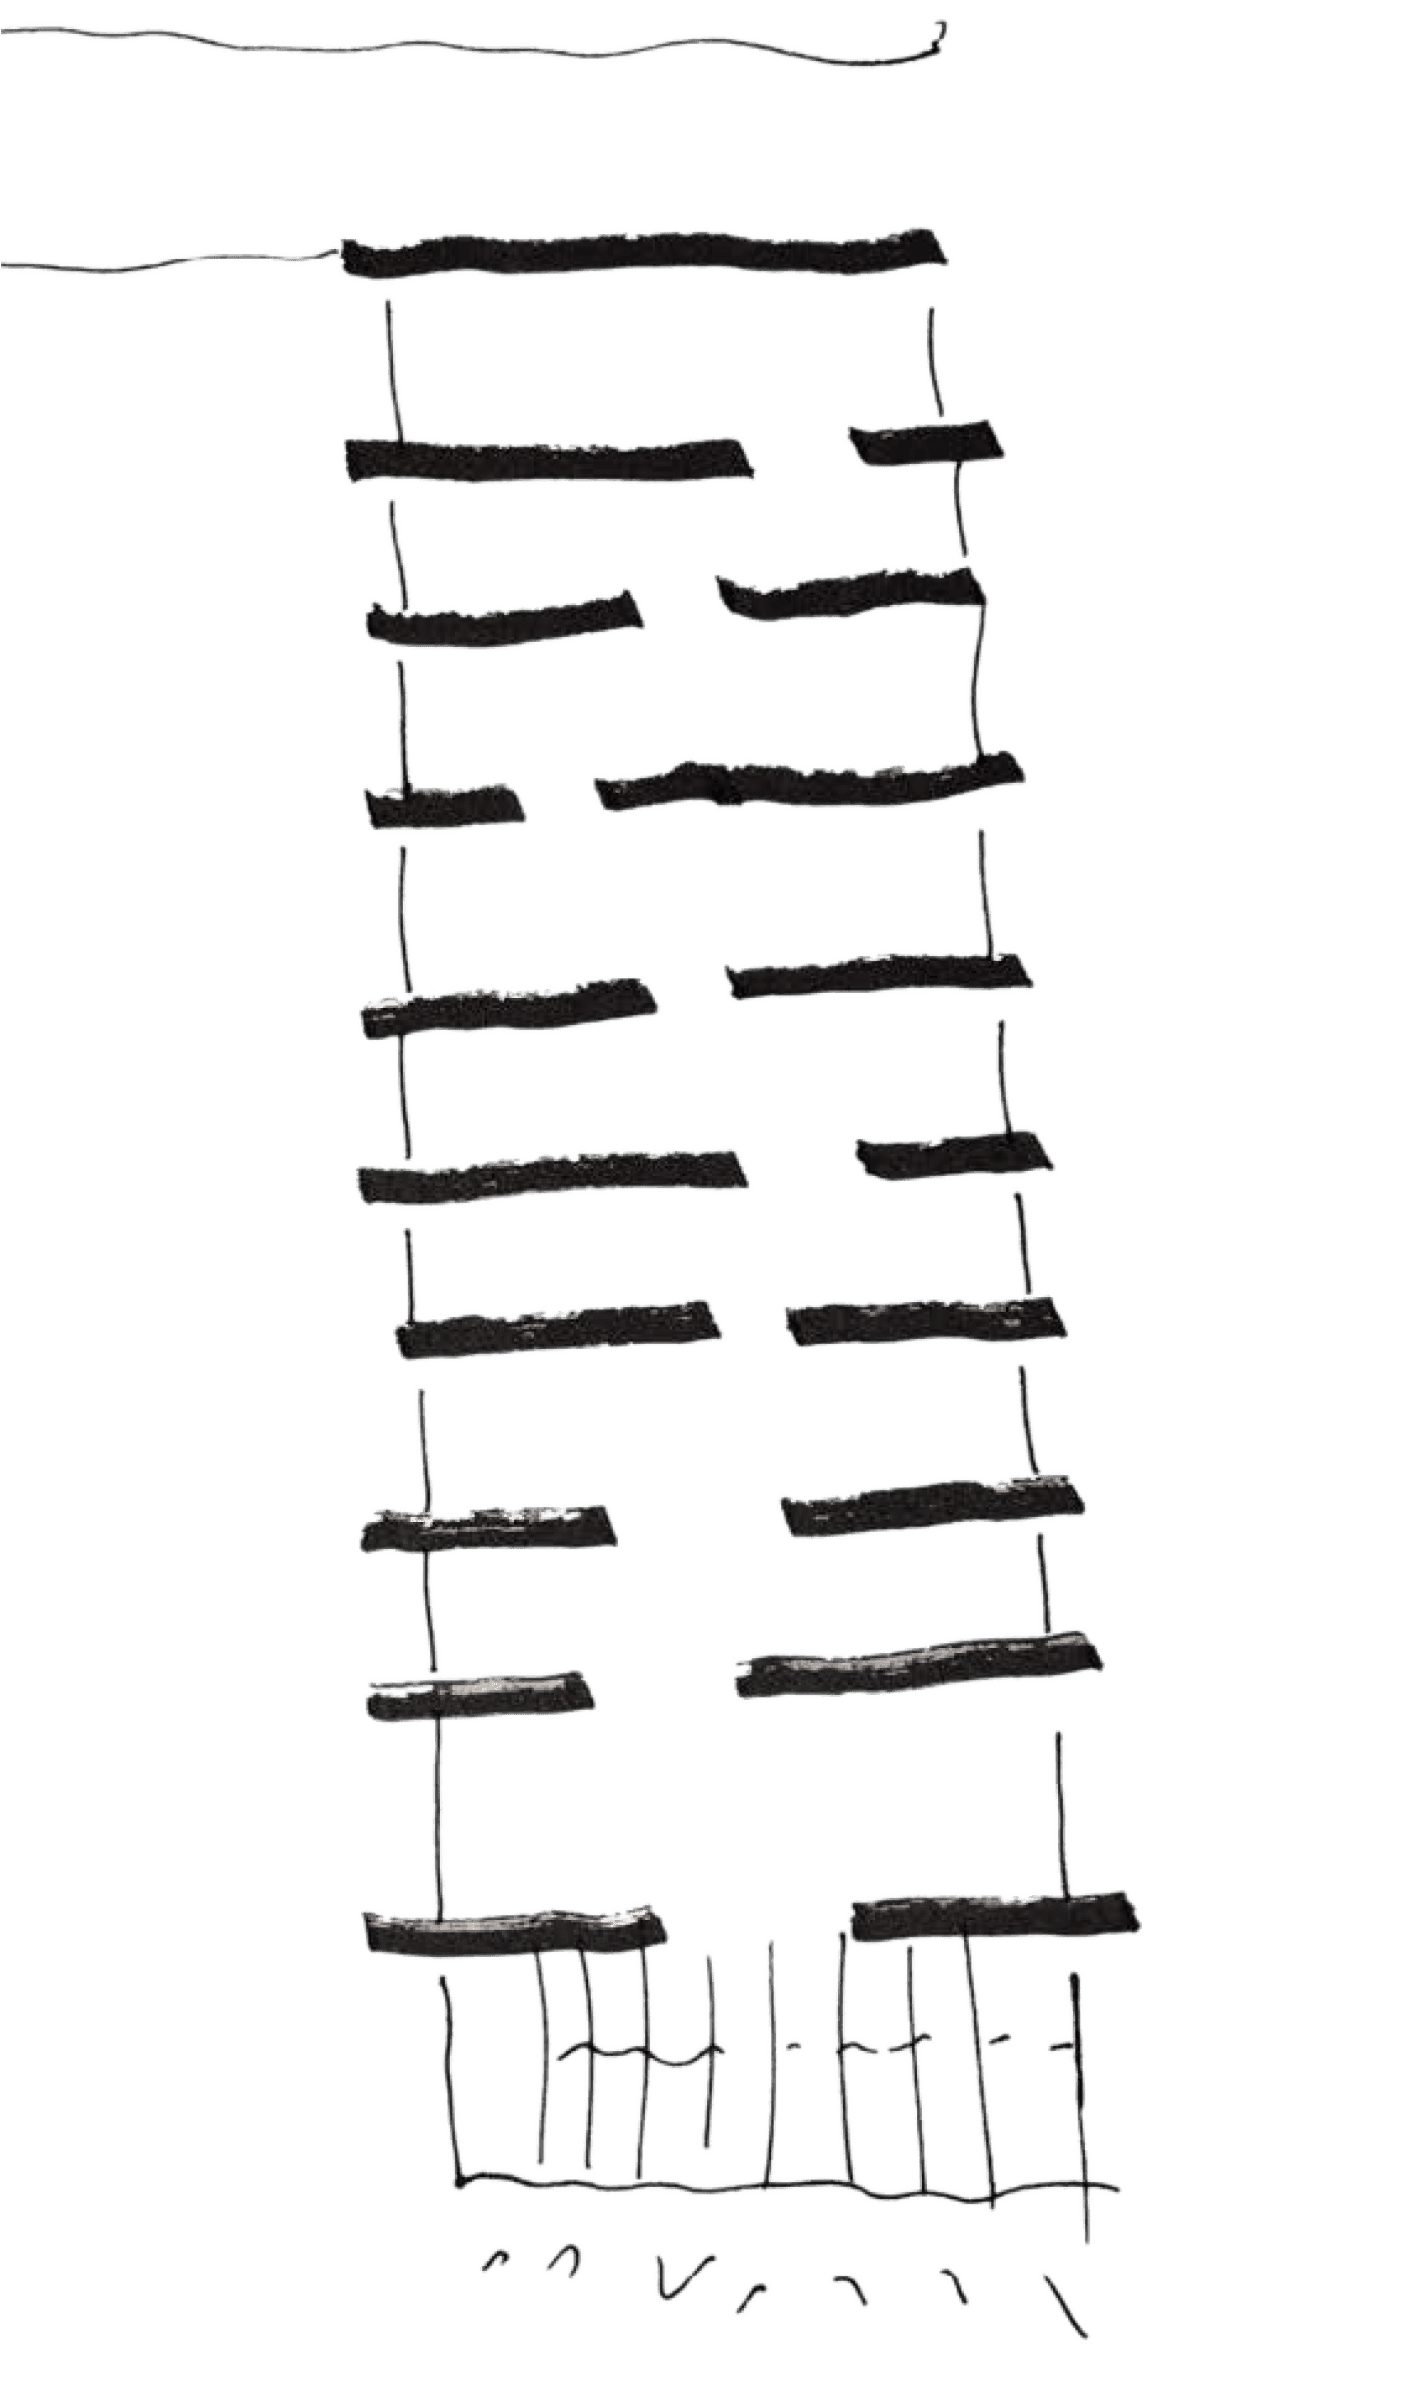
The architecture is by S+A, the studio of Miguel Saraiva. Calm volumes, pale stone and generous balconies open every home to the light of the river and the gardens of the neighbourhood.
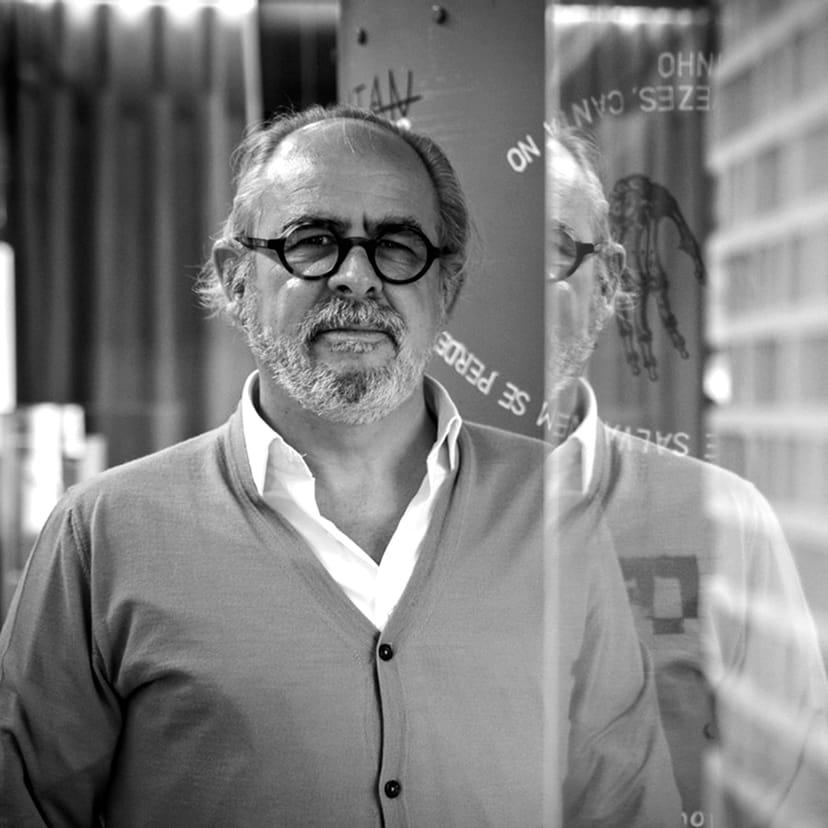
Miguel Saraiva, S+A
Developer
Built by Thomas & Piron
Thomas & Piron is a Belgian family group founded in 1976, with decades of experience in construction and real estate development. In Portugal it develops residential projects built to last.

Contact